

9 SQUIRREL PLACEPALM COAST, FL 32164
Due to the health concerns created by Coronavirus we are offering personal 1-1 online video walkthough tours where possible.
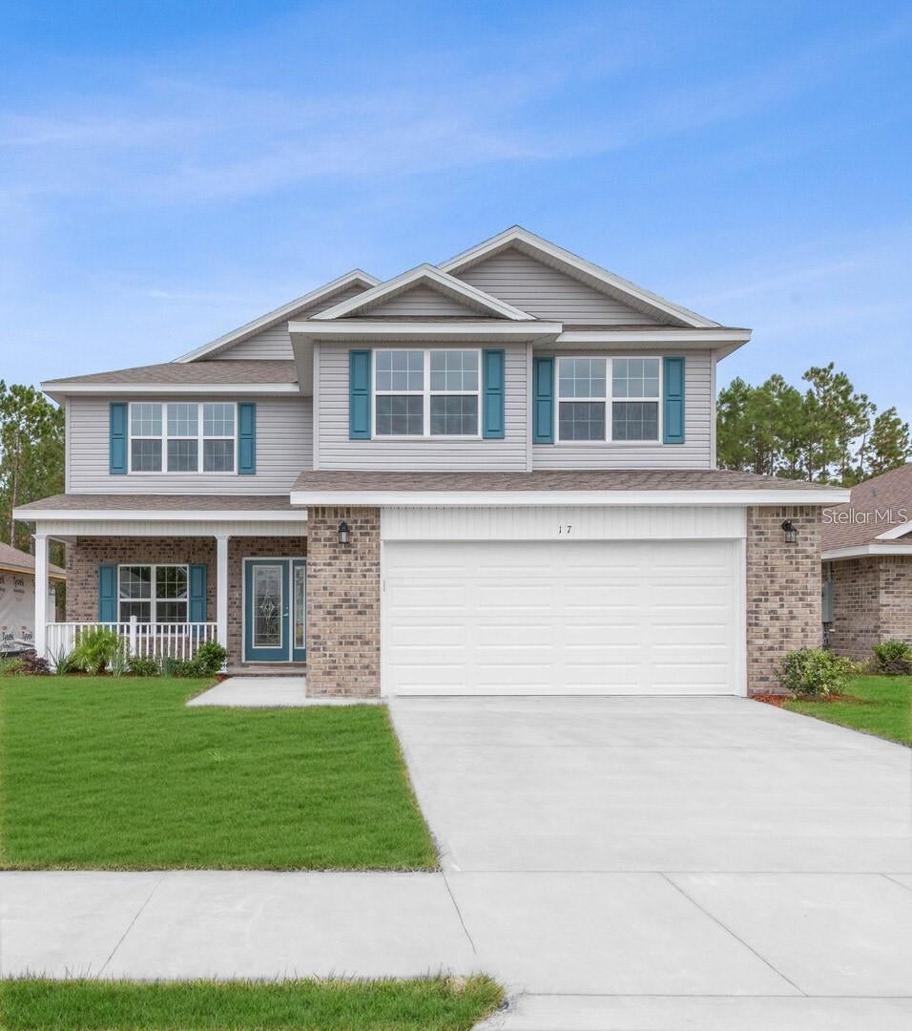
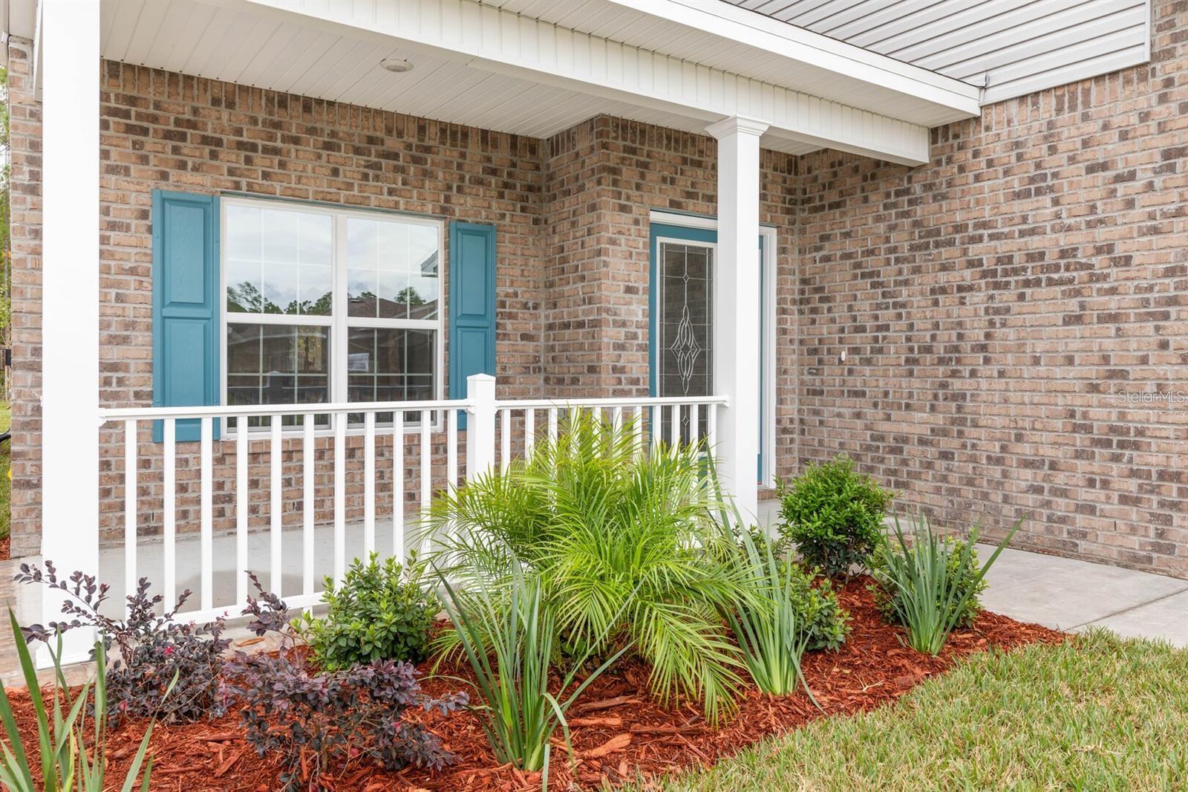
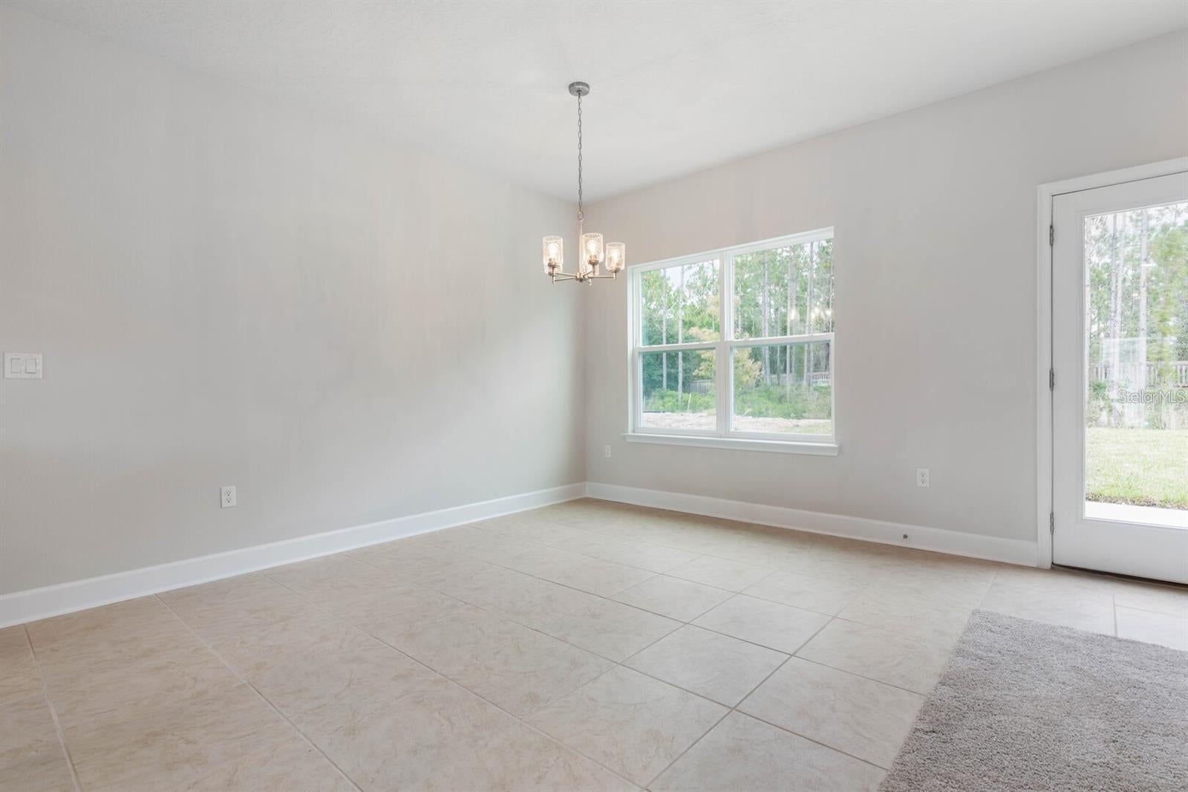
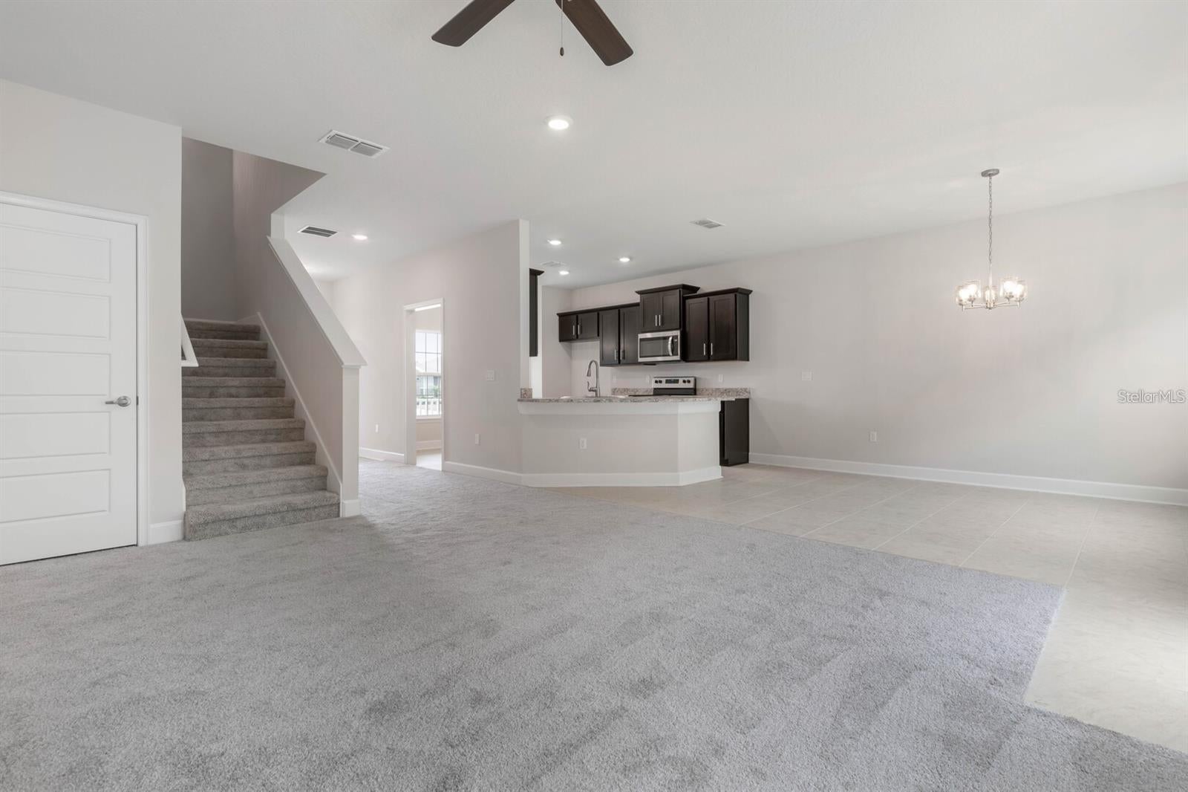
Under Construction. $1,000 deposit required & MOST CLOSING COSTS PAID WHEN USING AN APPROVED LENDER, SAVING BUYERS THOUSANDS OF DOLLARS AT THE CLOSING TABLE!! Welcome to your brand new dream home in sunny Florida! With NO HOA or CDD, this thoughtfully designed REAL BRICK 2705 floor plan is located in the beautiful and serene city of Palm Coast, FL. This spacious and well-designed home offers 5 bedrooms, 3.5 bathrooms, and a 2-car garage. Picture a home that matches where you’re headed — security, comfort, and the ability to live the life you’ve been planning. Step inside to discover an inviting layout with a seamless flow between the living, dining, and kitchen areas—perfect for entertaining or everyday living. Imagine having a kitchen built for real cooking and real gatherings… a backyard ready for weekend relaxation… or a dedicated room that finally gives your work-from-home setup the space it deserves. Enjoy the seamless flow between the living, dining, and kitchen areas, perfect for gatherings and family time. Equipped with modern appliances, ample cabinetry, and plenty of counter space, this kitchen is a chef’s dream. The luxurious master suite located on the first floor features a walk-in closet and an en-suite bathroom with dual vanities, linen closet, and a 5 foot shower with glass door. Four additional bedrooms offer plenty of room for family members, guests, or office space for those who work from home. The upstairs living room is spacious and has its own storage room. Step outside and relax in the Florida sunshine. Located in the desirable Seminole Woods neighborhood, this home is close to top-rated schools, shopping, dining, and beautiful beaches. With easy access to major highways, you’re just a short drive from all that the surrounding areas have to offer. Don’t miss this opportunity to own a piece of paradise in one of Florida’s most sought-after locations. Pictures/Videos are for illustrative purposes only. Actual finishes/colors will differ from photos. Builder offers 1 year workmanship, 2 year systems, and 10 year structural warranty.
| 7 hours ago | Listing updated with changes from the MLS® | |
| 7 hours ago | Price changed to $420,900 | |
| 2 months ago | Listing first seen on site |

Listing information is provided by Participants of the Stellar MLS. IDX information is provided exclusively for personal, non-commercial use, and may not be used for any purpose other than to identify prospective properties consumers may be interested in purchasing. Information is deemed reliable but not guaranteed. Properties displayed may be listed or sold by various participants in the MLS Copyright 2026, Stellar MLS.
Last checked: 2026-10-03 05:16 AM EDT